architecture
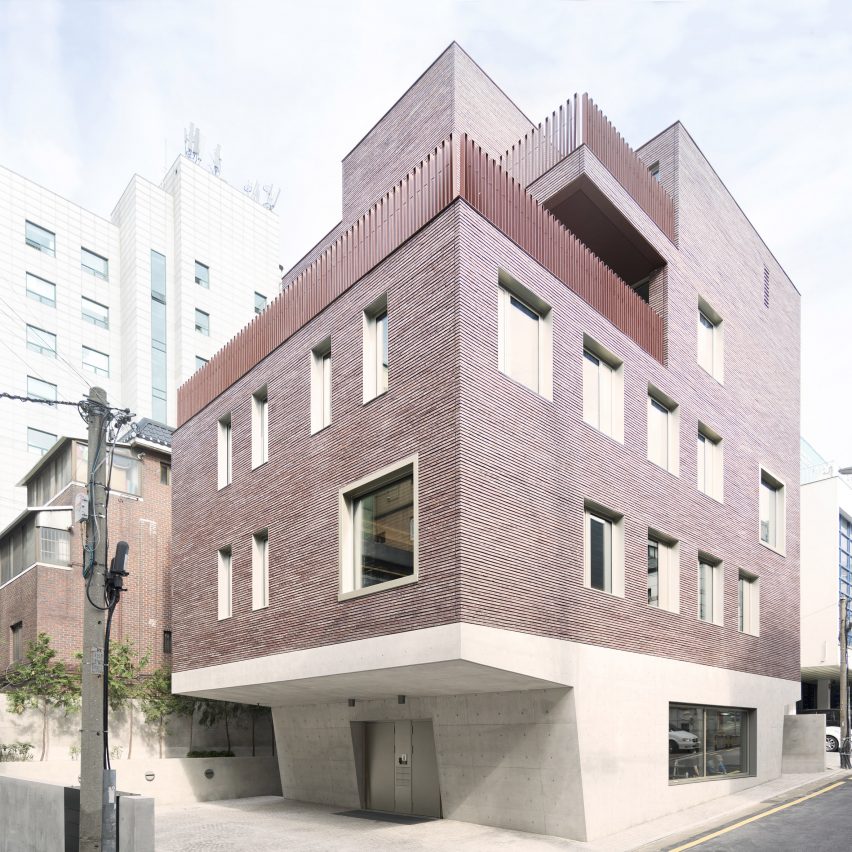
Socially responsible design in America presented in Cooper Hewitt exhibition
Design solutions for a wide range of social concerns, from rapid-recovery housing to drinking water access for migrants, are featured in a new show at the Cooper Hewitt Smithsonian Design Museum in New York. Read more
Chaimiduo Farm Restaurant and Bazaar / Zhaoyang Architects

© Pengfei Wang
- Architects: Zhaoyang Architects
- Location: Dali, Yunnan, China
- Design Team: Yang Zhao, Peigen Shang
- Interior Designer For The Restaurant:: XuCai
- Area: 631.0 sqm
- Project Year: 2015
- Photographs: Pengfei Wang
- Client: Chaimiduo Team
© Pengfei Wang
From the architect. This is a renovation project. The property was originally an abandoned office facility located at the center of Dali old town, including a traditional Bai style timber building, a bungalow made of brick and concrete and a 200 sqm courtyard. The property has been rented by a local lifestyle brand “Chaimiduo” and renovated into a farm restaurant, a farmer’s supermarket, a gallery for local handicraft and space for “Chaimiduo Bazaar” that opens once a week.
Axnometrical drawing with program arrangement
The idea of the renovation is mainly about redefining the courtyard’s four different sides using ad-hoc strategies. A second floor is added to the bungalow at the north side of the courtyard, with a traditional Bai style tiled roof (responding to the design code of Dali old town). An irregular shaped steel pavilion extrudes into the courtyard, connecting the restaurant interior with the courtyard space. The pavilion is wrapped with bamboo to emphasize its volume and to filter sunlight for its interior. The bamboo façade is operable towards the courtyard, allowing more interaction during bazaar hours. The bamboo facade also extends upward and becomes the banister for the terrace. The profile of the banister is tilted, directing the spatial orientation towards the preserved upper floor facade and tiled roof of the neighboring timber building.
© Pengfei Wang
The timber building was constructed according to traditional methods. We demolished the partition wall on the ground floor and also the timber doors with wood lattice. The space of the ground floor therefore opens up to the outside. We also added to the facade a system of bamboo sliding doors and then the openness can be adjusted. The bamboo system hides the original timber columns and introduces a new appearance responding to the transformed open spatiality. While canceling the reading of the traditional image on the ground floor, this new façade also highlights the more refined details of the preserved facade of the upper floor and tiled roof.
© Pengfei Wang
The southern side of the courtyard is the main entrance to the whole property. We added a wedge shaped pavilion to redefine the entrance space. It provides shelter and also transforms the spatial sequence. Bamboo is used here as the ceiling and can be visually related to other bamboo facades and create a more unified impression.
© Pengfei Wang
First floor plan
© Pengfei Wang
The west side of the courtyard has an iron fence with lush local ivy that provides the property with a soft and semi-transparent protection. We simply added a wide timber platform that covers the flowerbed and can be used as a long bench and a place for children to play during bazaar hours.
© Pengfei Wang
Agence d’Architecture A. Bechu & Associés Wins Competition for New University Campus in Moroccan Oceanside Town

Courtesy of Agence d’Architecture A. Bechu & Associés
Agence d’Architecture A. Bechu & Associés has won a competition to design a new campus for the University of Laâyoune to be located in the oceanside town of Foum el Oued, Morocco (Western Sahara). Launched by King Mohammed VI last February, the competition was named a national priority project supported by Office Chérifien des Phosphates (OCP), a Moroccan company and the world’s leading producer of phosphate. The project was aimed at contributing to the economic and social boom of the region by creating a new platform for innovation and research & development.
Courtesy of Agence d’Architecture A. Bechu & Associés
AAAB & Associés’ design responds to this call by envisioning a campus integrated with the natural desert site to create a dialogue between building and its environment. Responding to the local climate, and taking inspiration from the lines of nearby sand dunes, the buildings come together via a central, canopied artery that creates shaded, public space for meeting and interaction. This interior street takes the form of a large crack in the dried desert earth, but will instead be filled with vegetation to contribute to cooling and atmosphere.
Courtesy of Agence d’Architecture A. Bechu & Associés
Courtesy of Agence d’Architecture A. Bechu & Associés
The campus will also follow the dual objectives given by the OCP. First, to make the University of Laayoune a ground for experimental teaching methods in fields such as water, energy and desert agriculture through the installation of living laboratories dedicated to new environmental technologies and biomimicry; and secondly, to develop a building capable of exemplary energetic passivity.
Courtesy of Agence d’Architecture A. Bechu & Associés
Courtesy of Agence d’Architecture A. Bechu & Associés
Teaming with structural engineers DVVD, environmental consultant Ennesys and planning consultants EMBIX, the architects developed a sustainable strategy that will allow the campus to obtain 80% of its energy from passive sources, as well as recycle dust, water and organic waste into reusable water and high-value bio fertilizer. The approach will mix traditional and modern technologies to create an intelligent grid inspired by the local environment. These techniques will allow the complex to approximate zero-waste metrics.
Courtesy of Agence d’Architecture A. Bechu & Associés
Courtesy of Agence d’Architecture A. Bechu & Associés
The project hopes to set an example of how to design sustainable cities in the harsh African desert – by 2050, the African population is predicted to double to 2.5 billion inhabitants, for whom new architecture will need to be developed to accommodate.
The University of Laâyoune will be completed in 2018 and will hold its grand opening in September of that year.
News via Agence d’Architecture A. Bechu & Associés.
Courtesy of Agence d’Architecture A. Bechu & Associés
- Architects: Agence d’Architecture A. Bechu & Associés
- Location: Foum el-Oued, Morocco
- Architect: AgenceArchitecture A. Bechu & Associés
- Client: OCP
- Associate Architect: Benounna
- Structural Engineer: DVVD
- Environmental Consultant: Ennesys
- Planning Consultatn: EMBIX
- Area: 100000.0 sqm
- Project Year: 2016
- Photographs: Courtesy of Agence d’Architecture A. Bechu & Associés
Moby’s Little Pine vegan cafe features modernism-influenced interior by Studio Hus
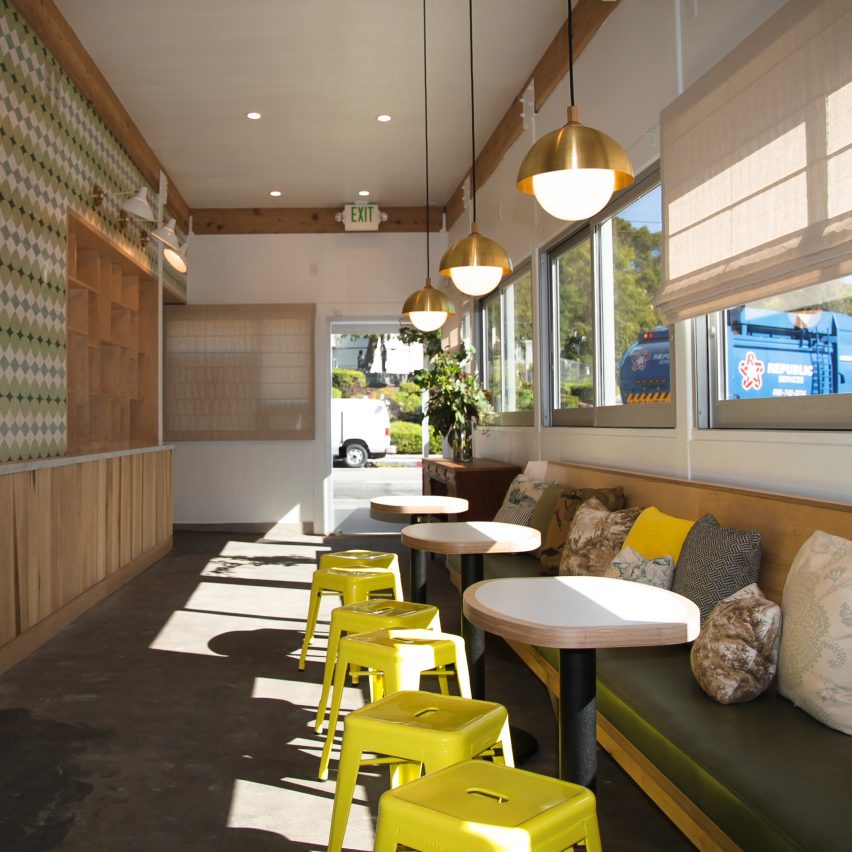
This cafe owned by Moby in Los Angeles was designed by local firm Studio Hus to reflect the musician’s love of the mid-century modern style. Read more
Tangram / Architecten de Vylder Vinck Taillieu

© Filip Dujardin
- Architects: Architecten de Vylder Vinck Taillieu
- Location: Kortrijk, Belgium
- Project Year: 2016
- Photographs: Filip Dujardin
© Filip Dujardin
A sharp line makes two houses out of one. A sharp line makes one house out of two houses. One of those houses will be dealt with. The other will not – not really. One of the houses will become a shop. The other will not. The other will become not a store.
© Filip Dujardin
But together one house.
Two houses which together form one will look towards each other through that sharp line. The sharp line will be a wall of glass. Along the wall visitors will walk into one of the houses to the back. On the other side visitors will walk through the shop to the front. Or to the back again.
© Filip Dujardin
Plan
© Filip Dujardin
A long shop – along the shop. Following the sharp line that is a wall of glass. From front façade to garden at the back.
© Filip Dujardin
The garden at the back is just so a house. Half of a house, without a roof. An old stable. A new garden.
Section
And upstairs. Another house. Behind the front face. Just so a house, to live in.
© Filip Dujardin
How many houses can a house be?
While being a shop as well. A walk through the house as shop.
New York’s Future Second Tallest Tower Breaks Ground

The Kohn Pedersen Fox-designed One Vanderbilt Avenue broke ground today, beginning construction on what will stand as the second tallest tower in New York City upon completion. Located adjacent to Grand Central Terminal on 42nd Street, the tower will be integrated into the its neighbor through a series of underground connections and $220 million in improvements to Grand Central’s infrastructure.
Courtesy of SL Green Realty Corp
Courtesy of SL Green Realty Corp
Developed by SL Green Realty Corp, One Vanderbilt will encompass an entire city block between Madison and Vanderbilt Avenues and will rise to a pinnacle at 1,401 feet, five feet taller than the city’s current second tallest building, 432 Park Avenue. At the building base along 42nd Street, the facade will be pulled back at an angle to reveal Grand Central’s majestic Vanderbilt cornice, which had been obscured for nearly a century.
Courtesy of SL Green Realty Corp
Courtesy of SL Green Realty Corp
Courtesy of SL Green Realty Corp
The tower will contain 1.7 million square feet of office space on 58 column-free floors that feature fully glazed walls and higher than standard ceiling heights, while a 30,000 square-foot amenity floor will feature world-class dining. The building is expected to obtain the highest possible LEED certification.
Courtesy of SL Green Realty Corp
Courtesy of SL Green Realty Corp
“One Vanderbilt will not only emerge as an elegant, tapered new icon on the New York skyline, but will also serve as a leading example of a global trend of connecting train stations to tall towers, said James von Klemperer, FAIA, RIBA, President of Kohn Pedersen Fox Associates.
“This building will change its neighborhood for the better. It will provide a new gateway to the city made possible only through the unusually harmonious partnership between architect, developer, and the City of New York.”
Courtesy of SL Green Realty Corp
Courtesy of SL Green Realty Corp
Included in SL Green’s $220 million public infrastructure upgrades will be a new “jewel box” transit hall in the base of One Vanderbilt, a public plaza on Vanderbilt Avenue, and improved circulation into the Grand Central Terminal complex.
Construction will be managed by Tishman Construction, and is expected to be completed in 2020.
News via SL Green.
New York’s future second tallest skyscraper breaks ground

Construction has begun on the One Vanderbilt tower in Midtown Manhattan, which will overtake 432 Park Avenue as the second tallest structure in New York City. Read more
Ansarada Chicago Office / Those Architects

© Luc Remond
- Architects: Those Architects
- Location: Chicago, IL, United States
- Design Team: Ben Mitchell (project director), Simon Addinall (project architect), Karoline De Mendonça, Luke Hallaways
- Area: 880.0 sqm
- Project Year: 2016
- Photographs: Luc Remond
- Builder: Knudsen Construction Inc
- Millwork: Siebert Millwork Inc
- Client: Ansarada
© Luc Remond
From the architect. Perhaps the last thing you would expect to encounter on entering a financial services workspace is a luxurious ‘collaboration room’ with woollen sphere seats, more akin to a fine art installation than a meeting room. Certainly not then, a full scale baseball batting cage complete with pitching machine – a nod to the projects location in Chicago, Illinois, USA.
© Luc Remond
Both are part of a sophisticated new office fit-out for the Sydney based global financial services company with which THOSE Architects have a long standing relationship, having delivered their multi award winning and widely published headquarters in Sydney, Australia.
© Luc Remond
“We deal in a virtual, data-driven world but our most valuable asset is the people behind the scenes”, says Ansarada CEO Sam Riley. “We aim to simplify, not complicate, not just in our product interface but for our clients, and the way we work as a team. So we wanted our office to be a truly wonderful space. Serious and at the same time, playful, simple and sophisticated, fresh yet experienced, authentic and contemporary. Our workplace should reflect these values, and make a positive difference to our lives, and to our clients lives. THOSE Architects fit-out does all of those things for us”.
© Luc Remond
The 880 sqm (9500 sqft) project is located in Chicago’s river north district, a stylish urban neighbourhood bordering the magnificent mile. The office occupies the entire fifth floor of a grand old warehouse richly textured with hand pressed bricks, douglas fir posts and beams, finely detailed windows and hardwood floors and ceilings.
Floor Plan
As the building was not heritage listed by the City of Chicago, nor the state of Illinois, THOSE Architects were able to take a more aggressive architectural approach to the fit-out than was possible in the heritage-sensitive Sydney project. “While remaining respectful to the grand old lady we inherited, we were able to insert some substantial architectural elements into the space to enable us to better establish functional zones throughout this project” says THOSE Architects director Ben Mitchell.
© Luc Remond
The Chicago space functions primarily as a marketing, sales and client services office which to a large extent dictated the performance brief to THOSE Architects. “It is a simple concept, but we had to ensure the space functioned acoustically and aesthetically to reflect the brand’s mantra of sophisticated simplicity while seamlessly integrating a great deal of technological infrastructure to allow the staff to perform at their best”. Ben says.
© Luc Remond
The project’s main move was to insert a bold black plywood box down the centre of the space in order to clearly define the three zones of the office. The main utility functions are carried out in this zone with provision of a kitchen, mud room, shower room, laundry and storage facilities. Also covertly located in this architectural element are a collaboration space and reading room, both of which gain considerable acoustic and visual privacy as a result of this location. Not only does the central black plywood box provide the main architectural element in the space, it is detailed with hundreds of thousands of peg holes that enable the staff to utilise the entire surface in myriad of ways. Brushed solid brass pegs sleeve perfectly into the peg holes and are used for anything from writing your colleague a message to hanging a coat.
© Luc Remond
The recreation and informal meeting rooms are located kitchen-side of the black box with a jaw dropping view over the Chicago skyline. This zone features the entry reception complete with custom detailed couches and light fixture, staff breakout area featuring custom soft furnishings, dining zone, gaming area and ultra refined meeting rooms.
© Luc Remond
Far-side of the black box, the workstations are accommodated and feature soft grey woollen carpets and ceiling panels with intricate brass and timber detailing. Secret doors abound throughout the space, concealing everything from storage to a full scale library.
© Luc Remond
Four years on from the inaugural Sydney fit-out, Ansarada has matured as a company which is reflected in the architecture of the Chicago project. THOSE Architects have retained the playful essence of the Australian philosophy, however have imbued this project with a layer of sophistication rarely seen in the corporate workplace.
© Luc Remond
Urgent listing application seeks to block Ryan Giggs and Gary Neville’s Manchester plans
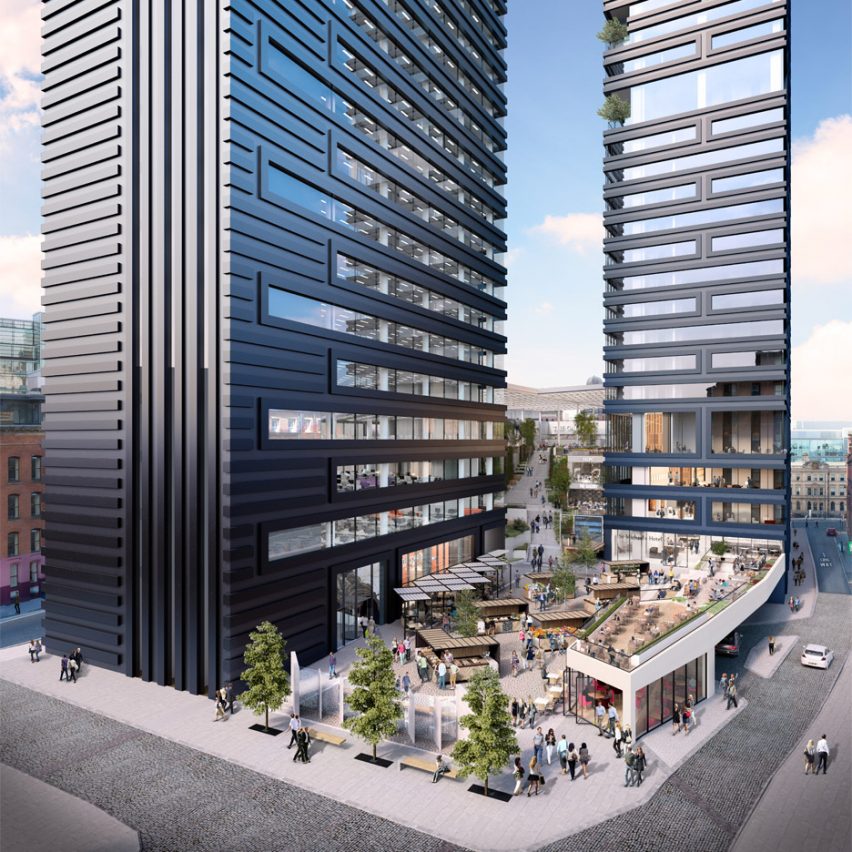
Plans by former footballers Gary Neville and Ryan Giggs to build a luxury hotel and shopping centre in Manchester may be scuppered as the Twentieth Century Society seeks emergency heritage listing for a synagogue on the site. Read more

