Shopping online is a convenient way to buy holiday gifts and other things. Get the best prices and protect against online shopping problems and fraud with these tips.
Zaha Hadid Architects’ Competition-Winning Design for Forest Green Rovers Will Be World’s First All-Wood Stadium

Exterior Rendering. Image © VA. Courtesy of Zaha Hadid Architects
Zaha Hadid Architects has been announced as the winner of an international competition to design a new football stadium for the Forest Green Rovers in Stroud, UK. Following a seven month competition featuring over 50 entries from around the world, ZHA was selected over finalist Glenn Howells Architects for their all-wood proposal. When finished, the stadium will be the first in the world to be built entirely out of wood.
Interior Rendering. Image © VA. Courtesy of Zaha Hadid Architects
“Forest Green Rovers have established a holistic vision for the site to retain its pastoral qualities whilst adding new facilities for the town. While the stadium will be the centrepiece, the project creates a new public realm with both recreational and occupational uses, enabling the entire site to contribute to the town – not only on match days, but every day of the year,” said Jim Heverin, Director at ZHA.
The choice of a natural material for the stadium falls in line with the development’s environmentally-conscious concept – the wooden structure will allow the stadium to have the lowest embodied carbon of any stadium in the world. Virtually every element will be constructed of sustainably sourced timber, including the structure, roof cantilevers and louvered cladding.
Interior Rendering. Image © VA. Courtesy of Zaha Hadid Architects
Additionally, the stadium roof will be made up of a transparent membrane, which according to ZHA, “contributes to turf growth, minimizes stark shadows for players and fans and reduces the volumetric impact of the stadium from distant views in the surrounding landscape.”
“We’ve done as much as we can to make our current stadium properly sustainable, but we are limited with what we can do – it simply wasn’t built with the environment in mind. At Eco Park, we’ve started with a blank sheet of paper, and we’ll be going further than anyone has done before – this really will be the greenest football stadium in the world,” explains Dale Vince, Ecotricity founder and Forest Green Rovers chairman.
“As a building material, timber is highly durable, recyclable and beautiful,” adds Heverin. “The proximity of the stadium’s structural elements to each other has also been determined to enable the seating terraces and floor slab to be made from timber. In most other stadiums, these elements are concrete or steel.
Phase 1 Seating. Image © VA. Courtesy of Zaha Hadid Architects
Phase 2 Seating. Image © VA. Courtesy of Zaha Hadid Architects
Not forgotten is user experience design, as the stadium seating has been designed to optimize unobstructed views to the pitch and to generate a lively environment.
“With the team’s community and supporters at its core, fans will be as close as five meters from the pitch and the position of every seat has been calculated to provide excellent, unrestricted views of the entire field of play,” says Heverin. “The stadium’s continuous spectator bowl surrounding the pitch will maximise matchday atmosphere.”
The new stadium serve as the centerpiece of the new £100million, 100 acre Eco Park development, which will also consist of state-of-the-art sporting facilities, grass and all-weather training pitches, public multi-purpose facilities and a sports science hub. It will be built in two phases, allowing seating to expand from 5,000 to 10,000 as the development grows.
Exterior Rendering. Image © VA. Courtesy of Zaha Hadid Architects
Also part of the development project will be a green technology business park housing offices for green energy company Ecotricity, a potential public transport hub, an on-site nature reserve, and restoration of the nearby Stroudwater canal.
Organizers were also extremely impressed with Glenn Howells Architects’ runner-up design.
“Glenn Howells also produced an exceptional design – and they impressed us as much as their design did actually,” said Vince. “As a result, we’re going to work with them on some future projects.”
News via Zaha Hadid Architects.
Hofer Pavilion / Stal Collectief

© Bob Segers
- Designers: Stal Collectief
- Location: 3680 Maaseik, Belgium
- Team: Len de Paepe, Bob Segers, Tim Vranken, Jonas Blondeel
- Area: 28.0 sqm
- Project Year: 2016
- Photographs: Bob Segers
© Bob Segers
Stal Collectief is a collaboration between four young furniture designers who studied in Mechelen: Len de Paepe, Bob Segers, Tim Vranken and Jonas Blondeel.
© Bob Segers
This collective, which occured through common interest and friendship, wants to create timeless and honest pieces of furniture and lighting objects.
New ideas are conceived, prototyped and sometimes even developed under one roof.
© Bob Segers
Section
© Bob Segers
The Hofer pavilion is an experimental shelter for which we chose to use the archetypical shape of a house with a gable roof. Three out of the four walls and the roof can be moved to transform the interior into an outdoor livingspace. Ten pillars were used to support the structure and to create a slight elevation towards its surroundings. As a result the pavilion offers different perspectives on the rural scenery.
© Bob Segers
The outside is clad with wood according to the japanese way shou sugi ban.
The fixed structure such as the floor and the entrance are finished with sheet metal.
This temporary dwelling can be used during all seasons and for multiple purpuses.
© Bob Segers
10 minimalist bathrooms that have barely anything in them

Although bathrooms tend to be the most minimal room in the house, we’ve rounded up 10 of the most extreme examples, including a lonely bathtub in a Dutch townhouse and a copper-lined washroom in an English countryside property. Read more
Winners of Australian National Architecture Awards revealed

The Australian Institute of Architects has announced 32 winners of its annual architecture awards, including an observation point made from shipping containers at a Tasmanian winery and a packing shed converted into a contemporary art gallery. Read more
Competition: five Arckit 180 modelling sets to be won

Competition: Dezeen has teamed up with Arckit to give away five modelling kits from its new series. Read more
Job of the day: architecture programme manager at the British Council
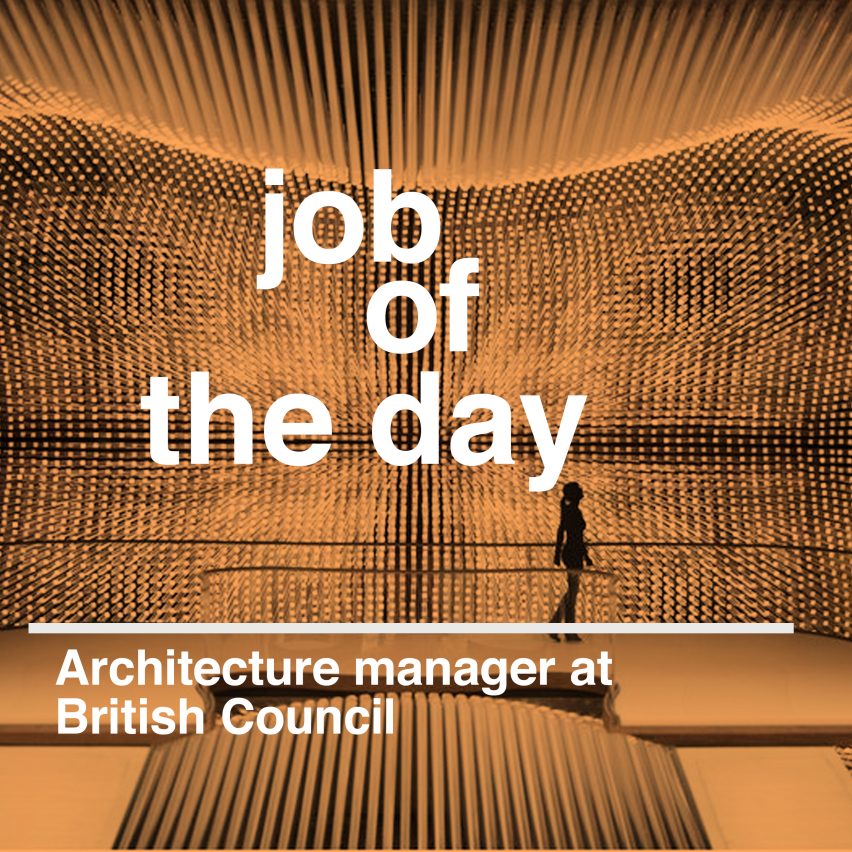
Our job of the day from Dezeen Jobs is for an architecture programme manager at the British Council in London, which commissioned an exhibition of work by designer Thomas Heatherwick (pictured). Read more stories on the British Council, or browse more architecture and design opportunities on Dezeen Jobs.
A visit to Yellowstone National Park in Wyoming is an experience…

A visit to Yellowstone National Park in Wyoming is an experience to cherish for a lifetime. Photographer Tiffany Mark described what she felt when she took this stunner as “the kind of moment where you’re completely thankful that we have places to partake in such beauty.” Storm clouds were rolling in, which added some drama to the already captivating landscape. Photo courtesy of Tiffany Mark.
The Feuerle Collection / John Pawson

© Holger Niehaus
- Architects: John Pawson
- Location: Hallesches Ufer 70, 10963 Berlin, Germany
- Project Team: Seamus Kowarzik, Mark Treharne, Stéphane Orsolini, Patrick Loewenberg, Nicholas Barba
- Area: 7300.0 sqm
- Project Year: 2016
- Photographs: Holger Niehaus, GilbertMcCarragher, Nic Tenwiggenhorn
- Realarchitektur Team: Petra Petersson Architektin BDAHenning Watkinson, Kerstin Zahn, Julia Molles, Bärbel Ackermann, Philipp Bünger, Hans- Peter Bauer, José Calvet
- Site Supervision: Wolfgang Meier-Kühn, AGP* – Architekten
- Structural Engineer: Ingenieurbüro Rüdiger Jockwer GmBH
- Fire Prevention: Krebs und Kiefer Beratende Ingenieure
- Building Services: Ingenieurgesellschaft für Energie- und Umwelttechnik mbH
- Building Physics: Institut für Gebäudesimulation Prof. Lorenz
- Art Handling And Exhibition Logistics : museumstechnik berlin
© Holger Niehaus
From the architect. The Feuerle Collection is a new museum in Berlin. Located in a former telecommunications bunker which was renovated by the British architect John Pawson, The Feuerle Collection juxtaposes international contemporary artists such as Cristina Iglesias, Anish Kapoor and Zeng Fenzhi, among others with Imperial Chinese furniture and Southeast Asian art. The museum encourages a conversation between different time periods and cultures, offering an alternative perception of the antique, which creates a new perspective on the artworks and leads viewers through a synesthetic experience.
The Feuerle Collection has been officially opened to the public since 14 October 2016.
© Holger Niehaus
© GilbertMcCarragher
© Holger Niehaus
© Nic Tenwiggenhorn
© Holger Niehaus
Sketch
© Holger Niehaus
How to Live a Meaningful Life Without Money Worries
We can’t deny the fact that we need money. We need money to pay our bills. We also need it to advance in our lives (e.g. for education). But what is the right way to treat money? How can we live a meaningful life without money worries?
I believe this quote by Jonathan Swift gives us a good answer:
A wise man should have money in his head, but not in his heart.
I like this quote. In my opinion, it captures the essence of how our attitude toward money should be. Money should be in your head, but not in your heart.
What does it mean?
First, it means that you should think about money and treat it in a rational way. You should think about how to make money. More importantly, however, you should think about how to manage it. There are many people who make a lot of money but live in a financial mess because they can’t manage it.
Second, it means that money shouldn’t be your main motivation. It shouldn’t be the main thing that drives your decisions. If it does, you might be wealthy on the outside, but feel empty on the inside. There is only one way to live a meaningful life: by contributing to a cause that you care about.
Here are four tips to help you apply the principle:
1. Find your cause.
What dissatisfaction do you have about the world that you can do something about? What is the place where you want to and can make a difference?
In my case, it bothers me to see people (including myself) live below their full potential. That’s my cause in starting this blog. I want to help people reach their full potential. This gives me a sense of purpose.
You can apply this to your work. Ask yourself: what can I contribute? How can I make a difference?
2. Make your cause your motivation.
After finding your cause, make it your motivation. Make it your main reason for doing things. I can assure you: this will make you excited because you have a sense of purpose.
3. Educate yourself in personal finance.
When it comes to dealing with money, the first thing you should do is educate yourself. A good resource for this is Investopedia. Read the articles there and you will have a good foundation.
4. Build a system for your personal finance.
Based on what you learn in personal finance, you should then build a system to manage your money. The system will help you manage your money in a rational way.
Your system should include tracking your expenses. This is important to help you make rational decisions. Do you know how much money you spent last month? And do you know exactly what you spent it on? Start tracking your expenses if you haven’t.
***
You should put money in your head, but not in your heart. By applying the tips above, you will get the best of both worlds: you will live a meaningful life without money worries.
#####
If you liked this post, please share it on Facebook. Thanks!

